


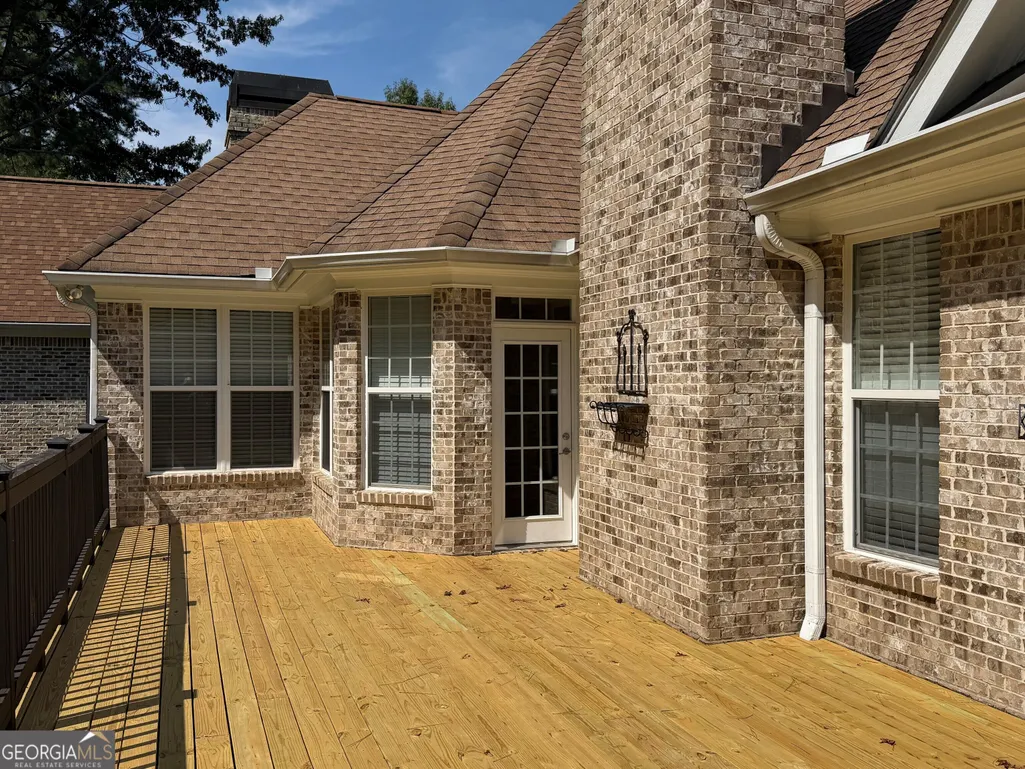
Address
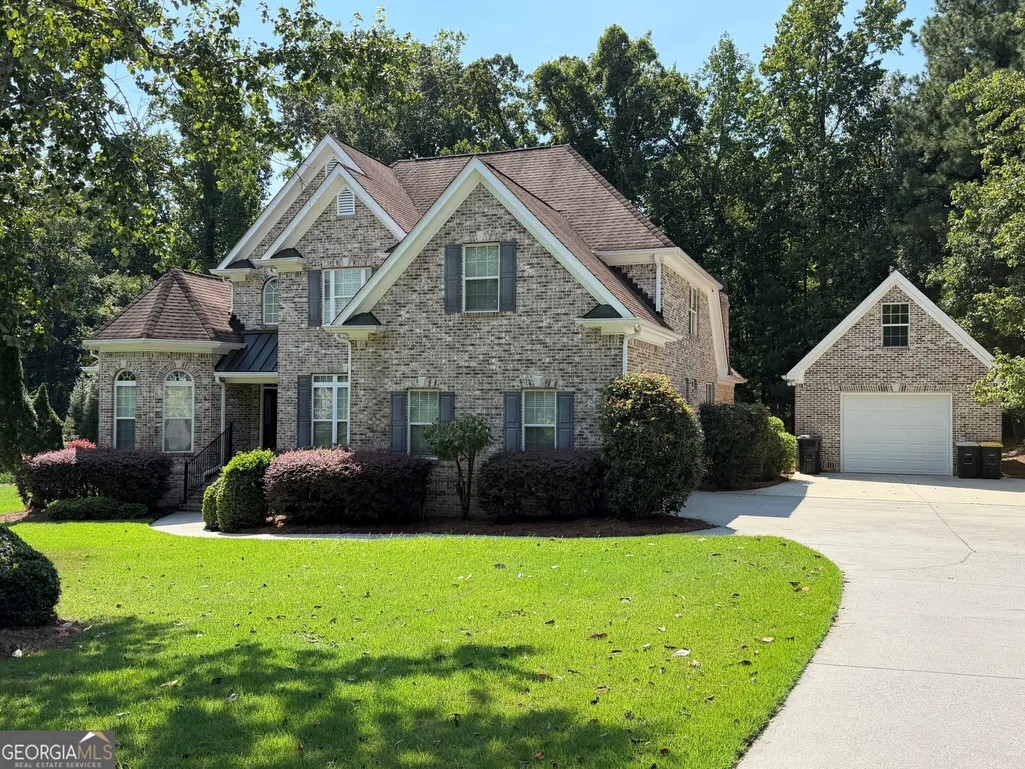
131 Nelson Boulevard Nw, Rome, GA
Price
$ 675,000
Property Attributes
- MLS#10854399
- TypeSingle Family
- Listing Status New
- CountyFloyd
- CityRome
- NeighborhoodFairways
- Zip30165
- StyleBrick 4 Side, Traditional
- Year Built2005
- Taxes$ 2620
- Price$ 675,000
- Bedrooms4
- Full Bathrooms3
- Half Bathrooms0
- Sqr Footage3110
- Lot Size0.5 Acres
Data Source:
Georgia MLS (GAMLS)
Property Description
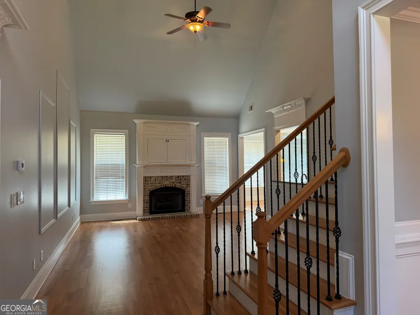
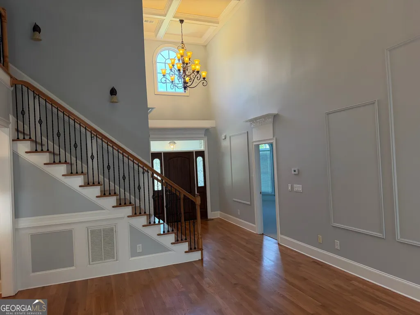
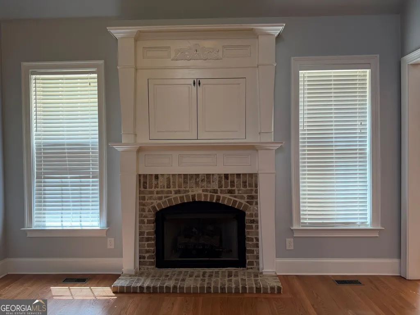
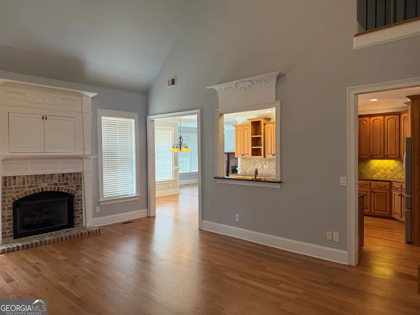
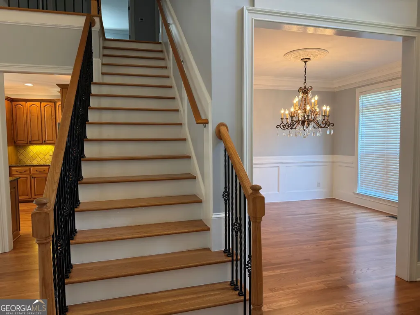
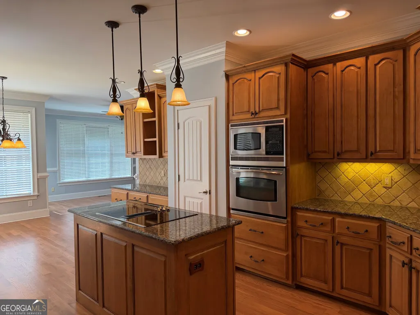
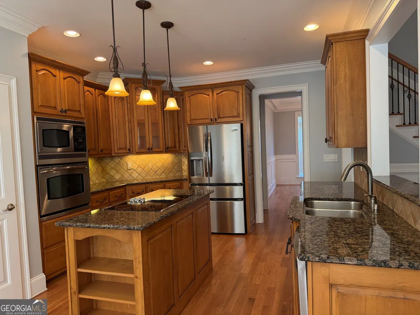
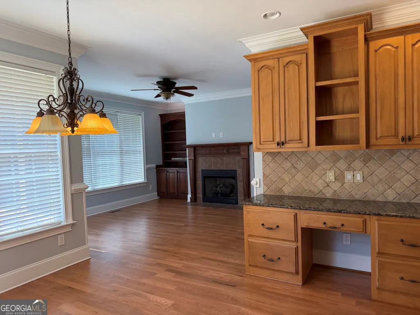
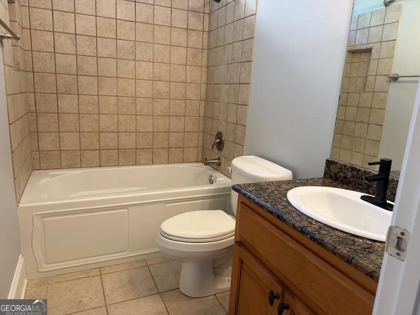
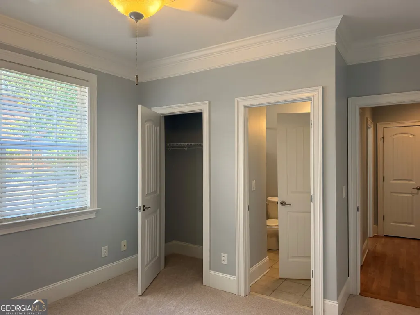
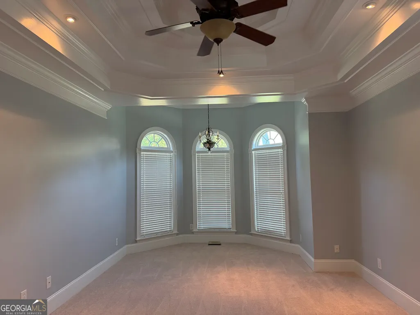
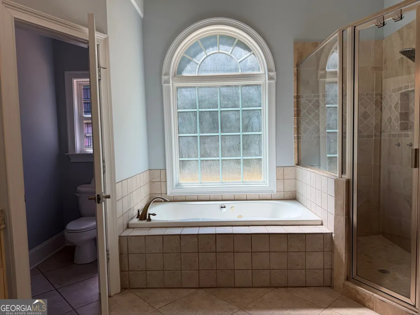
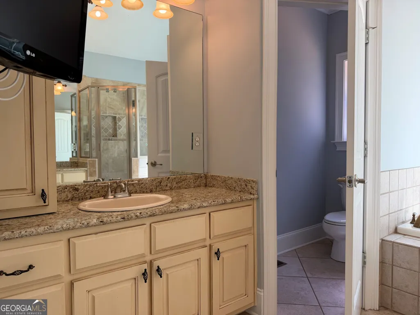
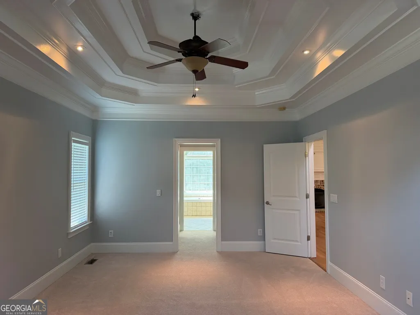
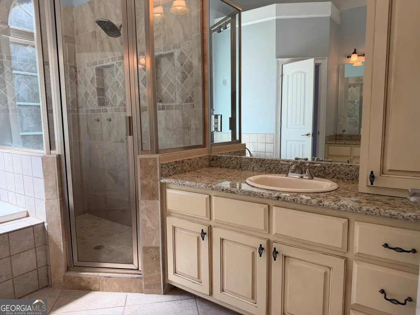
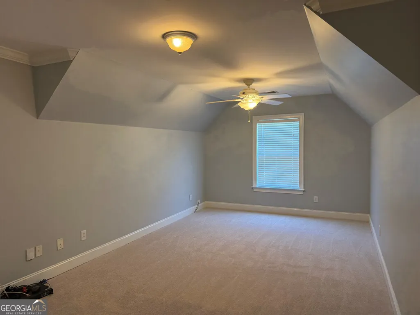
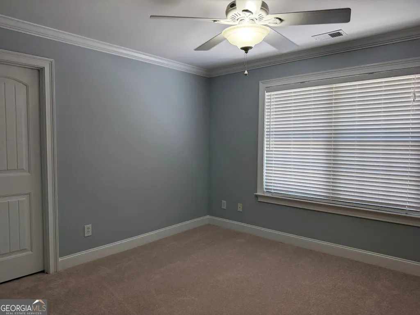
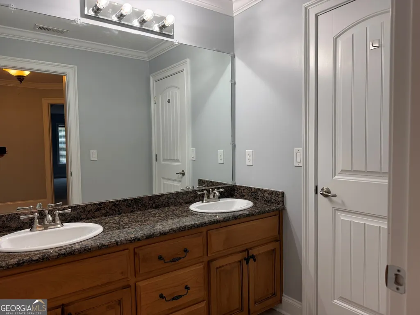
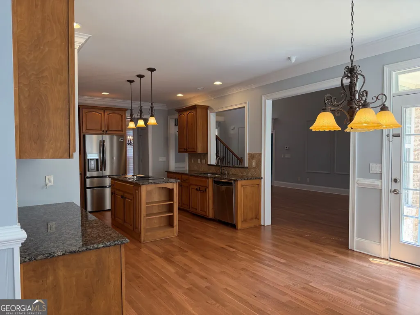
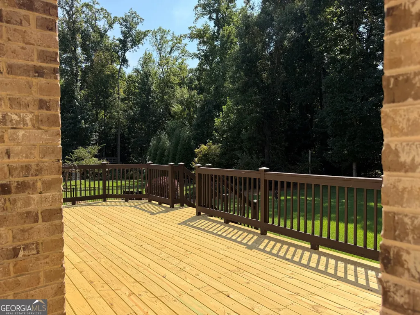
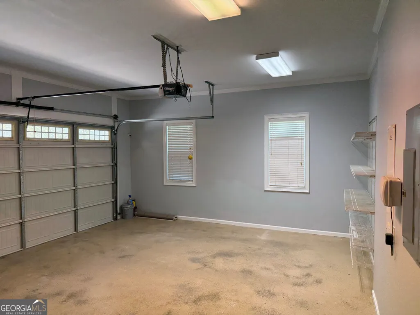
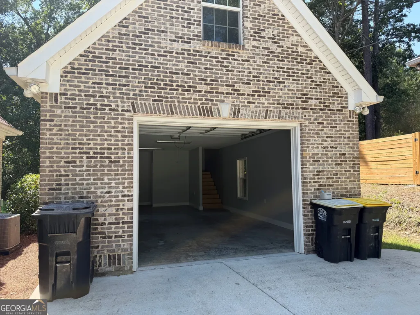
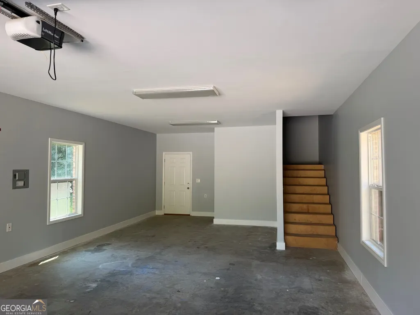
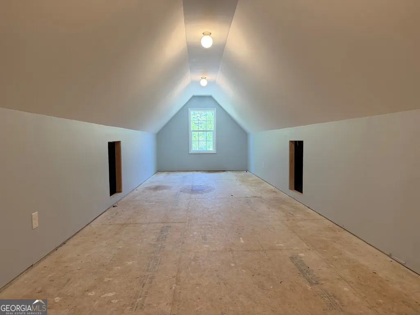
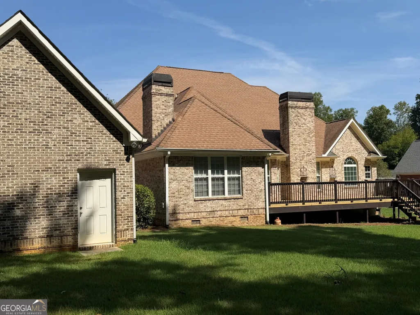
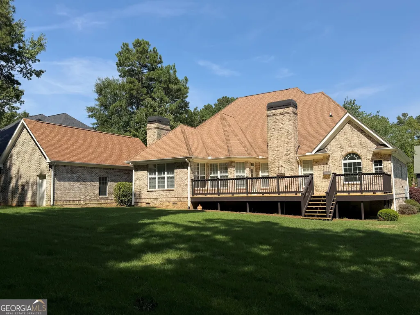
Beautiful 4 bedroom, 3 bath, brick home in the very desirable Fairways Subdivision, Rome's exclusive golf course community. Recently updated with fresh paint throughout, refinished hardwood floors, new HVAC units, new cook top, and new sundeck. Main level features a large master bedroom and tile bath with a jetted tub, tile shower, and his/hers vanities. Large two-story family room with fireplace and coffered ceiling, formal dining room, private guest bedroom and bath, and a cozy keeping room with a second fireplace just off the kitchen which has beautiful wood cabinetry, granite, and stainless appliances. Upstairs there are two additional bedrooms and bath. For car storage there is a double attached garage with a separate detached garage with a bonus area above for storage or workshop. Recent updates include fresh paint throughout, new cooktop, two new HVAC units and a new sundeck.
| Elementary School | Middle School | High School |
|---|---|---|
| West Central Elementary School | Rome Middle School | Rome High School |
| Price History | |
|---|---|
| 9/28/2026 | Listed $675,000 |
General Features
| Sewer | Public Sewer |
|---|---|
| Heating | Central,Dual,Electric,Heat Pump |
| Cooling | Ceiling Fan(s),Central Air,Dual,Electric,Heat Pump |
| Utilities | Cable Available,Electricity Available,High Speed Internet,Natural Gas Available,Phone Available,Sewer Connected,Underground Utilities,Water Available |
| Roof | Composition |
| Appliances | Cooktop,Dishwasher,Disposal,Double Oven,Electric Water Heater,Ice Maker,Microwave,Oven,Refrigerator,Stainless Steel Appliance(s) |
| Association Fee Includes | None |
| Patio/Porch Features | Deck |
| Architectural Style | Brick 4 Side,Traditional |
| Construction Materials | Brick |
| Year Built | 2005 |
| Electric | 220 Volts |
| Levels | Two |
| Property Subtype | Single Family Residence |
| Tax Year | 2025 |
| Community Features | Clubhouse,Golf,Lake,None,Street Lights |
| Accessibility | Accessible Doors,Accessible Kitchen |
| County | Floyd |
| New Construction | false |
| Property Type | Residential |
| HOA | false |
| Attached Garage | true |
| Subdivision Name | Fairways |
| Garage Y/N | true |
| Other Structures | Outbuilding,Second Garage |
| Full Baths | 3 |
| Status | New |
| Directions | From Rome, go north on Martha Berry Hwy (US Hwy 27N) to Stonebridge Dr. Turn left and remain straight. Cross over Old Summerville Rd, and continue straight ahead until you reach the Clubhouse. Turn left on Legends Dr, then right on Nelson Blvd, continue on Nelson Blvd to 131 on the left. |
| High School | Rome |
| City | Rome |
| Lot Size Units | Square Feet |
| Lot Size Square Feet | 21780 |
| Carport Y/N | false |
| Spa Features | Bath |
| Elementary School | West Central |
| Land Lease Y/N | false |
| Tax Annual Amount | 2620 |
| Home Warranty Y/N | false |
| Middle/Junior High School | Rome |
| Property Condition | Resale |
| Structure Type | House |
| Building Area Units | Square Feet |
| Living Area Units | Square Feet |
| Standard Status | Active |
| Occupancy Type | Vacant |
Interior Features
| Interior Amenities | Bookcases,Double Vanity,High Ceilings,Master On Main Level,Separate Shower,Split Bedroom Plan,Tile Bath,Tray Ceiling(s),Entrance Foyer,Walk-In Closet(s) |
|---|---|
| Basement | Crawl Space |
| Flooring | Carpet,Hardwood,Tile |
| Total Fireplaces | 1 |
| Fireplace Features | Family Room |
| Air Conditioning Y/N | true |
| Heating Y/N | true |
| Window Features | Double Pane Windows,Window Treatments |
| Fireplace Y/N | true |
| Above Grade Finished Area | 3110 |
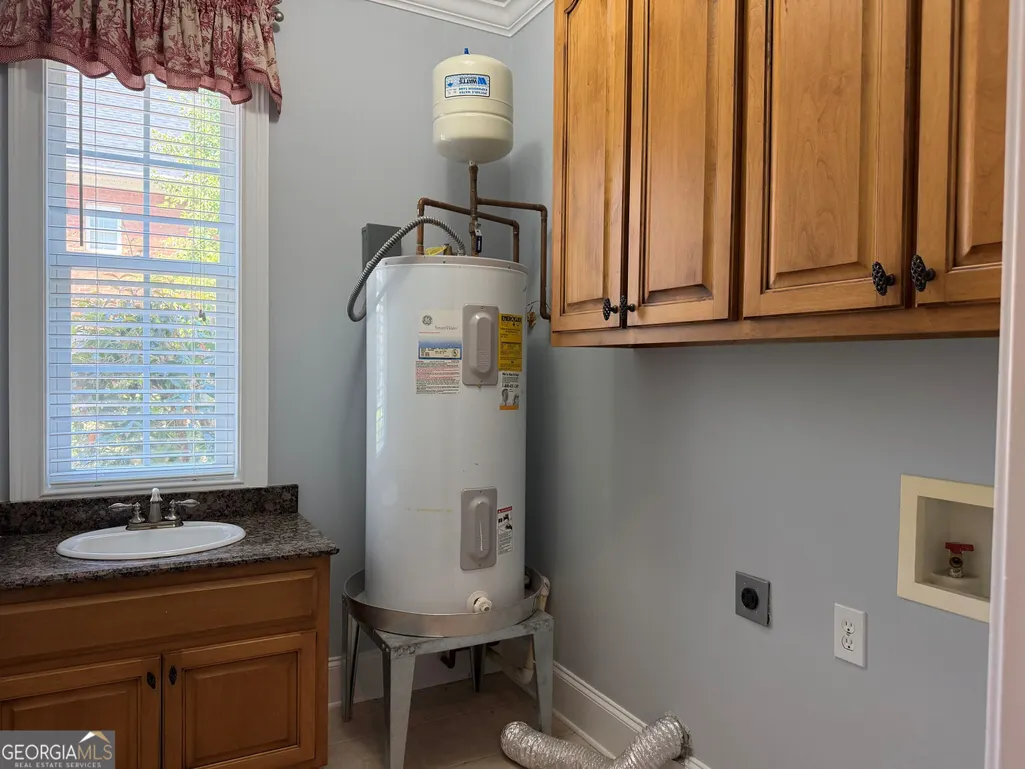
| Laundry Features | Mud Room |
| Total Bedrooms | 4 |
| Main Level Bedrooms | 2 |
| Main Level Bathrooms | 2 |
| Below Grade Finished Area Unit Type | Square Feet |
| LivingAreaSource | Public Records |
| Above Grade Finished Area Unit Type | Square Feet |
| Kitchen Features | Breakfast Area,Kitchen Island,Pantry,Solid Surface Counters,Walk-in Pantry |
| Total Baths | 3 |
| Dining Room Features | Separate Room |
Exterior Features
| Vegetation | Grassed |
|---|---|
| Parking Features | Guest,Garage,Storage,Attached,Detached,Off Street,Kitchen Level,Garage Door Opener,Side/Rear Entrance |
| Lot Features | Level,Open Lot,Private |
| Water Source | Public |
| Total Parking | 3 |
| Lot Size Area | 21780 |
| Foundation Details | Pillar/Post/Pier |
| Spa | true |
| Building Area Total | 3110 |
| Lot Size Acres | 0.5 |
| Lot Size Source | Owner |
Amenities
- Foreclosure
- Views
- Short Sale
- New Construction
- Adult 55+
- Lease To Own
- No HOA Fees
- Furnished
- Primary On Main
- Air Conditioning
- Seller Finance
- Green
- Fixer Upper
- Horse
- Golf
- Fireplace
- Deck
- Garage
- Basement
- Pool
Property vs Single Family Average in 30165
Price
Taxes
Year Built

 ©2026 Georgia Multiple Listing Service All information deemed reliable but not guaranteed. All properties are subject to prior sale, change or withdrawal. Neither listing broker(s) or information provider(s) shall be responsible for any typographical errors, misinformation, misprints and shall be held totally harmless. Listing(s) information is provided for consumer's personal, non-commercial use and may not be used for any purpose other than to identify prospective properties consumers may
